
15 Aug Speculative Warehouse or Build-to-Suit: Which Approach Fits the Project?
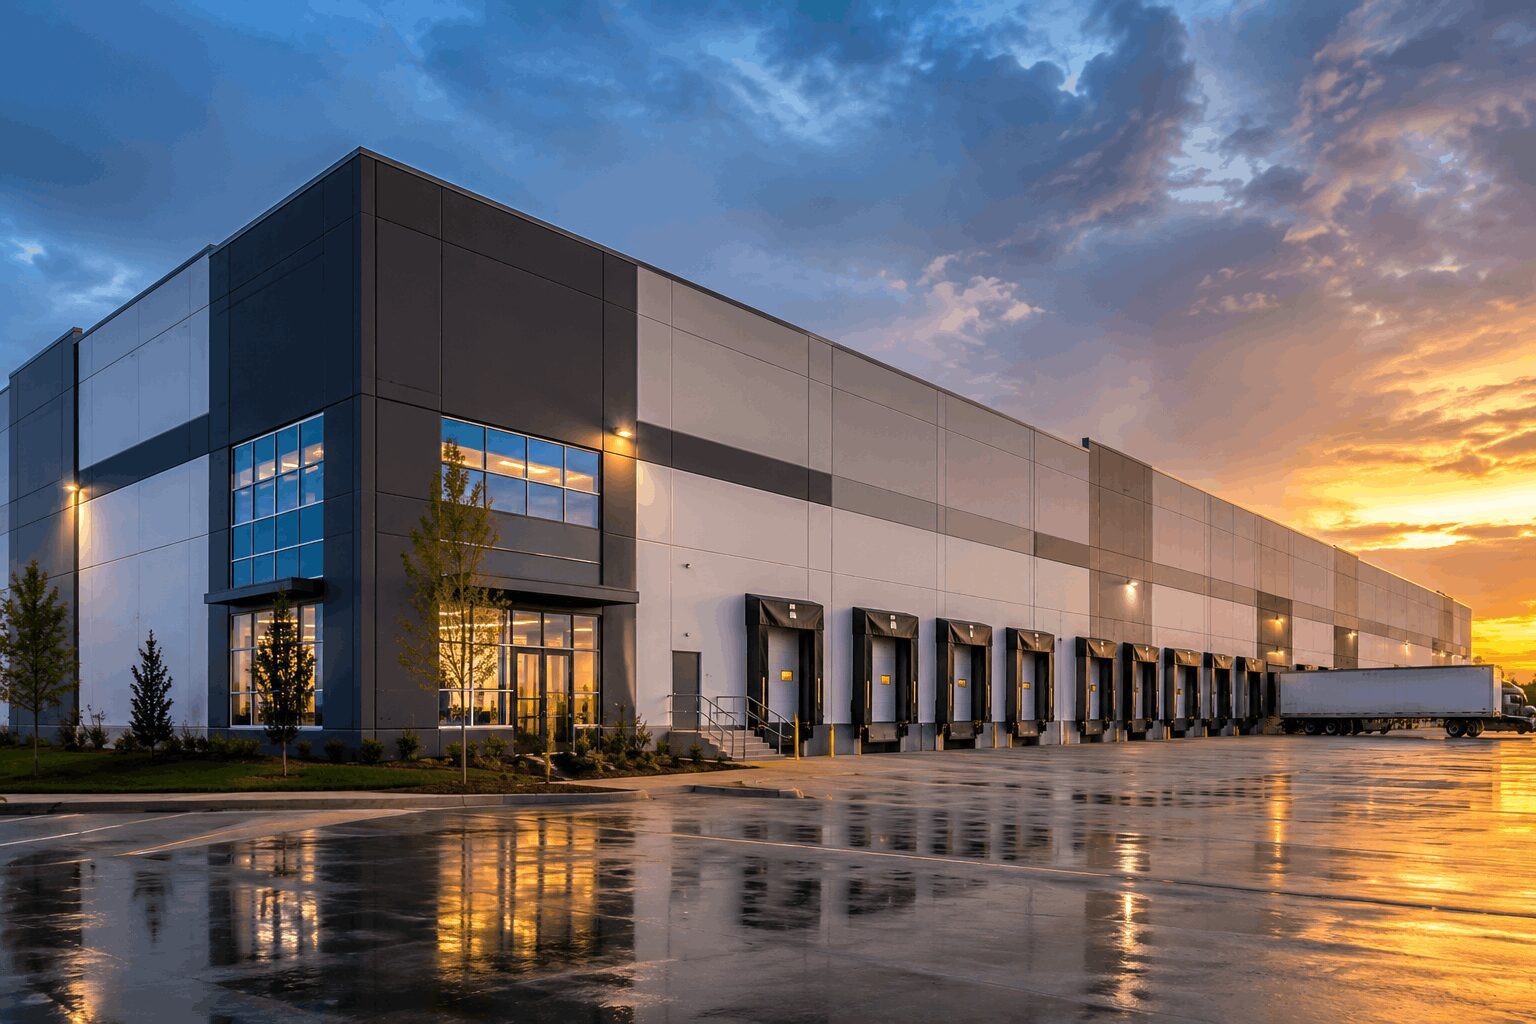
- A speculative warehouse is designed to appeal to a range of potential tenants. Developers generally prioritize speed, marketability, adaptable building systems, efficient site planning, and features that align with current leasing expectations.
- A build-to-suit facility starts with a known user. The design can respond directly to that company’s equipment, workflow, automation, storage, staffing, utilities, security, and long-term growth.
The decision affects more than the floor plan. It influences site selection, financing, lease structure, design timing, utility capacity, construction schedule, and the level of technical coordination required before work begins. Understanding the differences helps owners and developers choose a strategy that supports both near-term delivery and long-term asset performance.
Compare Flexibility, Speed, and Operational Requirements
Speculative warehouses are usually designed around a broad set of market standards. Building dimensions, clear height, column spacing, dock count, trailer parking, electrical service, office allowance, and fire protection are selected to accommodate a range of logistics, distribution, and light-industrial tenants. The advantage is that design and construction can begin before a tenant is secured. This allows the developer to deliver space quickly when demand is strong. However, flexibility requires careful planning. A building that is too generic may struggle to support specialized users. One that is overbuilt for hypothetical needs may carry unnecessary cost. The project team should evaluate likely tenant categories and determine which features increase leasing value without limiting the building’s appeal. For example, additional utility capacity, flexible office locations, expansion areas, multiple storefront options, and organized rooftop-equipment zones may allow the building to adapt more easily.
Meanwhile, structural design, fire protection, and site circulation should account for a reasonable range of storage and operational uses. A build-to-suit project allows much more specific coordination. The owner can design receiving, production, storage, automation, shipping, employee areas, and offices around one operation. Dock locations can align with internal material flow. Electrical and mechanical systems can match equipment loads. Structural support, floor tolerances, clearances, and foundations can respond to actual machinery and racking. This often produces a more efficient facility, but it also requires earlier decisions. Equipment information, utility loads, technology requirements, and operational data must be available while the design is developing.
Did you know that a tenant’s technology package can influence the building long before interior work begins? Automated storage, conveyors, robotics, charging systems, and high-density data needs may affect the slab, structure, power service, fire protection, and site layout. If those requirements arrive after the shell is designed, the project may need substantial revisions. Schedule priorities differ as well. Speculative developers usually want to enclose and complete the building as quickly as practical so leasing and tenant improvements can begin. Build-to-suit users may have a hard operational deadline linked to an expiring lease, new contract, equipment delivery, or business expansion. The construction schedule must coordinate not only the building but also commissioning, staffing, inventory, and production startup.
Plan the Site and Delivery Strategy Around the Chosen Model
Site selection should reflect the development strategy. A speculative warehouse benefits from a location with broad appeal, strong transportation access, adaptable utilities, marketable labor access, and a site plan that can support different tenant configurations. A build-to-suit facility may prioritize proximity to customers, suppliers, workforce, transportation routes, rail, utilities, or an existing operation. In both cases, the site must support truck movement, trailer storage, employee parking, fire access, stormwater management, and potential expansion. However, the relative importance of each feature may change by user. A high-volume distribution tenant may require extensive trailer parking and dock positions. A manufacturer may need process utilities, outdoor storage, equipment yards, or specialized loading. A technology user may place greater value on power capacity, redundancy, communications, security, and future infrastructure. Predevelopment and due diligence help identify whether the property can support those needs before the design advances too far.
For speculative projects, the contractor and design team should develop a controlled range of future tenant scenarios. This can guide decisions about utility routing, structural loads, office locations, mechanical zones, and potential penetrations. The team should avoid locking the building into one use while still preparing it for likely market demands. Tenant-improvement planning is also important. The lease may be signed while shell construction is underway, creating an opportunity to incorporate tenant requirements before the building is complete. A process for reviewing tenant changes, pricing them, obtaining approvals, and integrating them into the main schedule can prevent the shell and interior teams from working at cross-purposes. Build-to-suit projects often benefit from design-build or early contractor involvement. The owner, designers, builder, equipment vendors, and key trades can evaluate operational requirements, cost, procurement, and constructability together.
This collaboration is particularly valuable when the facility includes automation, production equipment, cold storage, specialized mechanical systems, or demanding startup requirements. Procurement strategy should match the model. A speculative project may standardize materials and systems to improve speed and cost control. A build-to-suit facility may include more owner-specific products with longer engineering and fabrication periods. Both require early identification of electrical equipment, structural materials, mechanical units, doors, dock systems, fire protection components, and other schedule-sensitive items.
Seasonal planning matters in Chicago. A project beginning in late summer or fall should identify which site, concrete, enclosure, and utility activities must advance before winter conditions increase cost and complexity. Temporary heat, protection, snow management, and winter concrete measures may be part of the plan. The schedule should account for them rather than assuming consistent productivity throughout the year. The right delivery decision depends on the owner’s goals. A speculative warehouse prioritizes flexibility, leasing speed, and broad market appeal. A build-to-suit facility prioritizes operational fit, technical performance, and long-term efficiency for a known user.
Keeley Construction supports developers and operators through predevelopment, preconstruction, design-build, full construction, tenant improvements, and industrial facility delivery across Chicago and the Midwest.
Evaluating a speculative warehouse or build-to-suit development? Contact Keeley Construction to discuss the site, market strategy, operational requirements, and construction approach.