
15 Sep What Owners Should Know About Redeveloping Infill Industrial Sites
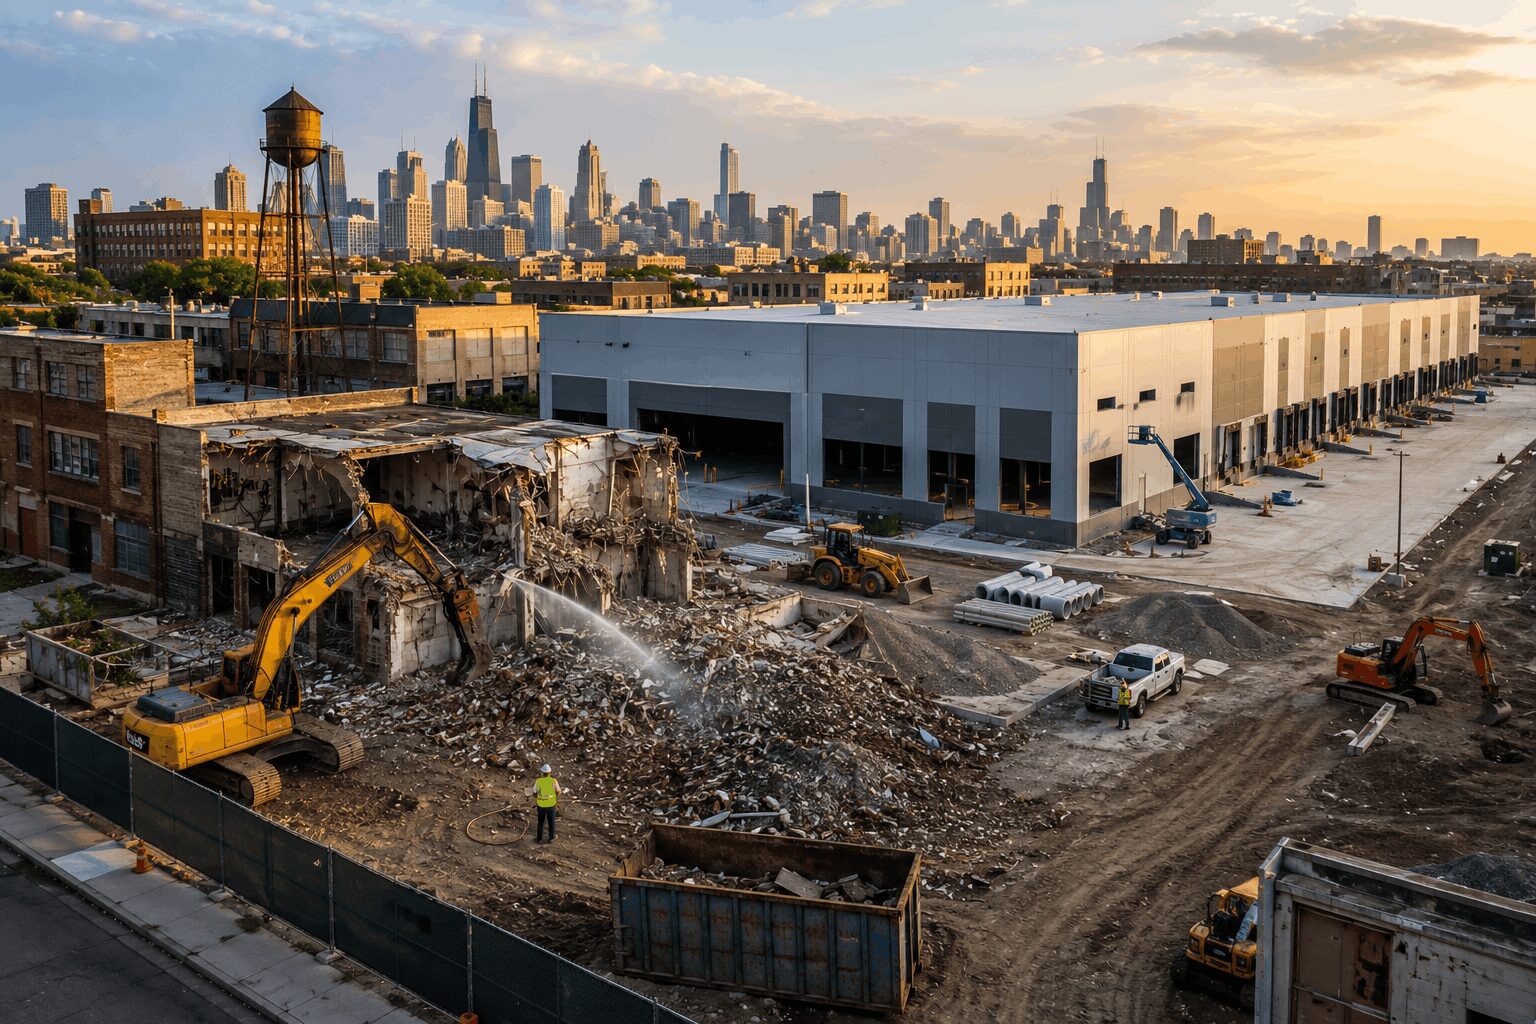
Redevelopment therefore requires more than demolishing the old building and placing a new one in the same location. Owners and developers need to understand what can be reused, what must be removed, and what hidden conditions could affect cost or schedule. September is a useful time to begin this analysis for projects expected to move through design, approvals, demolition, or early construction before the following spring. A strong predevelopment process allows the team to compare the value of the location against the work required to make the property support a modern industrial operation.
Investigate the Property’s Past Before Designing Its Future
The first step is assembling the available history of the site. Surveys, environmental reports, title information, utility maps, previous plans, municipal records, and property-condition assessments can help the team understand how the land and buildings evolved. However, older industrial records may be incomplete. Additions may have been constructed at different times. Utilities may have been rerouted without accurate documentation. Equipment foundations, tanks, pits, wells, rail features, and underground structures may remain after operations changed. Field investigation should focus on conditions that could influence demolition, earthwork, utilities, and the new building.
Environmental due diligence is one of the most important areas. Previous manufacturing, storage, maintenance, fueling, or processing activities may have affected soil, groundwater, building materials, or underground systems. Qualified environmental professionals should determine what testing, remediation, abatement, or regulatory coordination is appropriate. The construction team can then incorporate those requirements into demolition, excavation, material handling, and documentation.
Did you know that environmental work and structural demolition often need to be sequenced together? Removing a building may provide access to affected soil, while certain materials must be abated before demolition equipment enters. Treating the activities as unrelated can create delays and remobilization. Existing buildings should also be evaluated for potential reuse. The structure, slab, roof, walls, utilities, and clear height may support renovation, expansion, or partial retention. In other cases, forcing a modern operation into an obsolete shell creates compromises that outweigh the apparent savings. A manufacturing user may need higher electrical service, stronger floors, better ventilation, more loading, or additional clear height. A logistics tenant may require deeper truck courts, more dock positions, trailer parking, and modern fire protection. The team should compare the cost and performance of reuse with selective demolition, expansion, or complete replacement. Underground conditions need careful review. Existing foundations, slabs, tunnels, utility vaults, tanks, and abandoned lines can interfere with the new building and civil systems. Geotechnical investigation should consider fill, previous excavation, soil consistency, groundwater, and the effects of old structures.
New foundations and pavement may require removal, stabilization, bridging, or engineered improvement. Utility capacity is another major factor. Infill sites may have access to established service, but the available power, water, sewer, gas, fire flow, and communications may not match the proposed use. Older utility routes may also cross the property in ways that conflict with the new site plan. Easements and shared services should be verified before design.
Fit Modern Operations Into a Constrained Urban Site
Once the site’s physical and environmental conditions are understood, the project team can focus on creating a workable industrial plan. Truck circulation is often one of the greatest challenges. Older properties may have narrow access, limited frontage, nearby intersections, railroad crossings, residential neighbors, or little space for trailer storage.
The civil engineer, operator, developer, and contractor should evaluate vehicle movements using actual truck types and expected volumes. Loading positions, gates, employee parking, fire access, deliveries, waste collection, and snow storage all compete for space. A site plan that technically fits may still operate poorly during peak periods. Construction logistics require similar attention. Demolition debris, excavated material, concrete trucks, cranes, structural deliveries, and utility crews need access before the permanent site is complete. The contractor may need phased demolition, temporary roads, off-site staging, controlled delivery windows, or coordination with neighboring owners.
Meanwhile, dust, noise, vibration, traffic, and work hours can affect surrounding properties. A communication and control plan helps address those concerns before they become project disruptions. Stormwater management can be difficult on constrained sites because large detention ponds may not be practical. Underground detention, vaults, permeable systems, or carefully integrated surface features may be considered depending on the property and jurisdiction. Existing drainage beyond the property should also be understood. Urban systems may have limited capacity or specific release requirements. The building itself may need to work harder within a smaller footprint. Higher clear heights, denser storage, mezzanines, automation, multi-use spaces, and carefully planned offices can improve efficiency.
However, those features affect structure, fire protection, utilities, egress, and construction. They should be evaluated together rather than added independently. Technology and power infrastructure are becoming increasingly important in infill redevelopment. Automation, robotics, electric equipment, charging, data systems, and advanced manufacturing can place large demands on older utility networks. Service-provider coordination should begin early. Substations, transformers, switchgear, duct banks, and communications pathways may require significant lead time and physical space.
Seasonal sequencing matters as well. A project entering demolition or earthwork in the fall should identify which activities need to occur before winter and which can proceed under cold-weather conditions. Temporary heat, enclosure, dewatering, snow removal, and winter concrete may affect cost. The owner should understand those implications when selecting the start date. Infill projects benefit from strong preconstruction because design, environmental work, demolition, utilities, permitting, and construction are closely connected. Decisions in one area can quickly affect several others. A contractor involved early can help test options, develop logistics, identify procurement needs, and connect due diligence findings to the budget and schedule.
Keeley Construction has served Chicago’s industrial market since 1978, delivering new construction, redevelopment, manufacturing facilities, warehouses, distribution centers, and technically demanding industrial improvements. Through predevelopment, preconstruction, BIM, design-build, and full construction services, Keeley helps owners transform challenging properties into facilities built for modern operations.
Considering an infill warehouse, manufacturing, logistics, or technology development in Chicagoland? Contact Keeley Construction to begin evaluating the property, risks, infrastructure, and redevelopment strategy.