
15 Jul Building the Technology Infrastructure Behind a Modern Distribution Center
Automation affects the slab, structure, clear height, power distribution, fire protection, lighting, data pathways, mechanical systems, equipment supports, and commissioning schedule. Meanwhile, the technology itself may be supplied by several vendors working under different contracts and timelines. For owners and developers, the challenge is not just selecting the right equipment. It is making sure the building is ready to receive, power, connect, test, and maintain that equipment without costly late changes.
That coordination should begin during preconstruction. Waiting until the warehouse shell is nearly complete to address automation can lead to misplaced utilities, inadequate power, structural conflicts, inaccessible controls, and delayed startup. A technology-ready distribution center begins with a clear operating plan and a construction team capable of connecting building systems with highly specialized equipment.
Translate the Operational Model Into Building Requirements
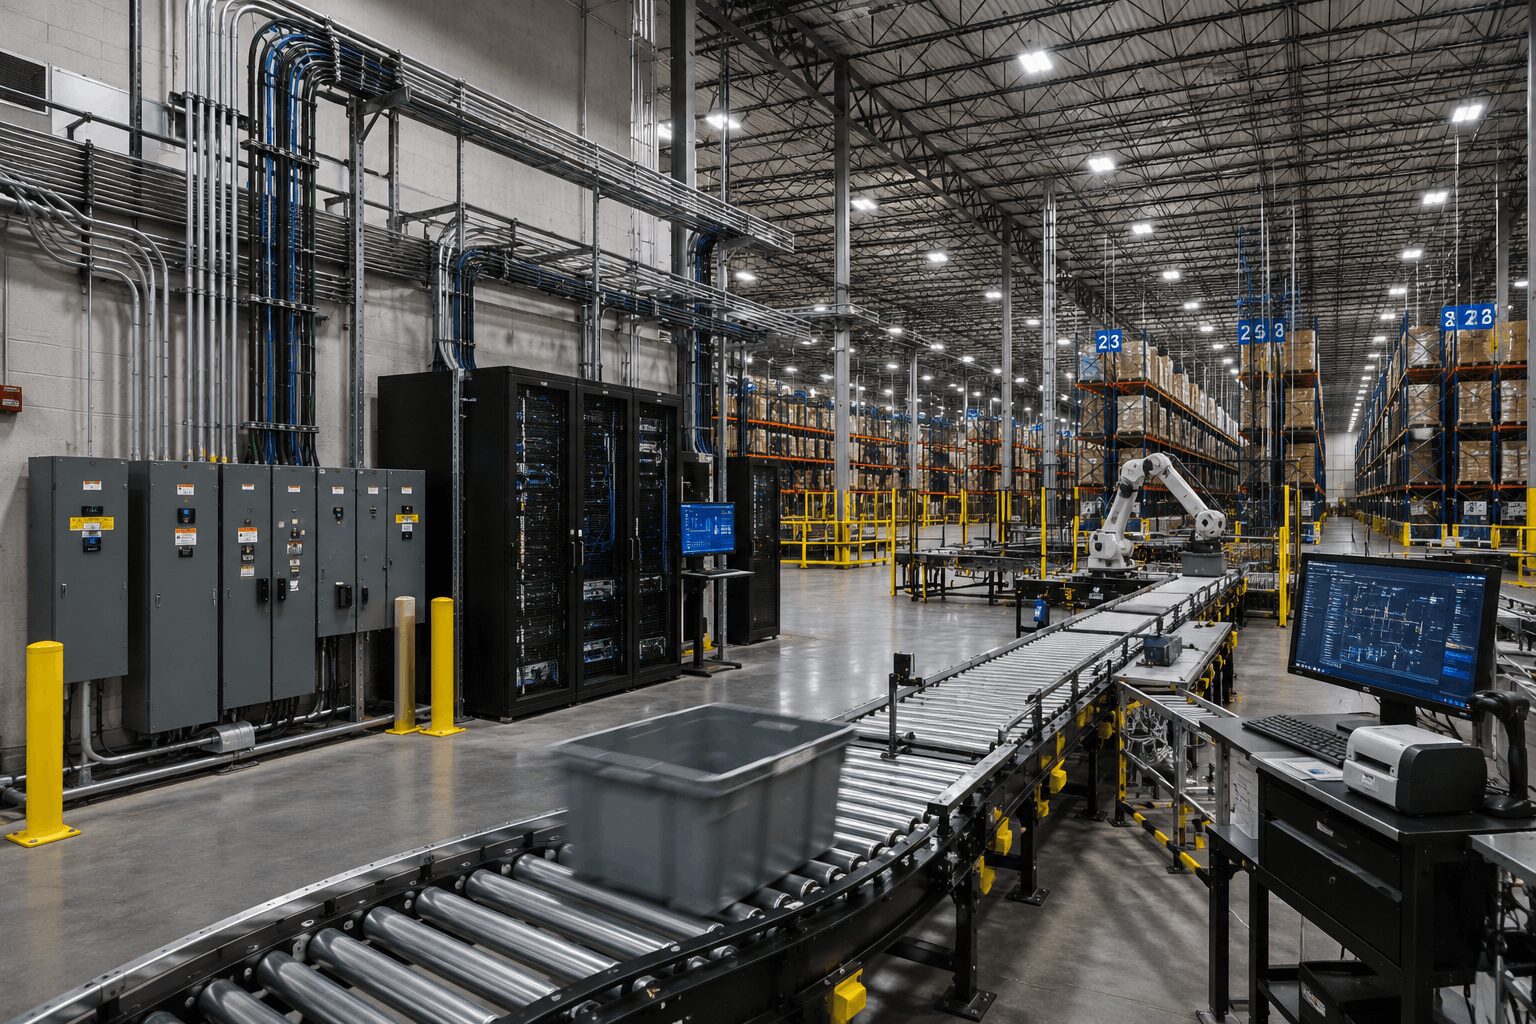
The first step is understanding how products will move through the facility. Receiving, storage, picking, packing, sortation, staging, and shipping should be mapped alongside the technologies supporting each activity. An automated storage and retrieval system may require tight slab tolerances, tall racking, specialized foundations, clear structural zones, dedicated power, data connections, fire protection coordination, and precise equipment alignment. Conveyor systems affect mezzanines, columns, openings, access platforms, lighting, sprinkler locations, and maintenance routes. Robotics may require charging areas, wireless coverage, protected travel paths, sensors, and controlled floor conditions.
Meanwhile, high-volume scanning and inventory systems depend on reliable data infrastructure throughout the building. Coverage must extend across racks, docks, staging areas, offices, maintenance spaces, and yards. The owner, equipment vendors, designers, engineers, and contractor should establish an equipment responsibility matrix early. It should identify who designs, supplies, installs, connects, controls, tests, and commissions each system. This sounds administrative, but it prevents major gaps. A vendor may assume the electrician is providing disconnects, while the electrical drawings assume the vendor includes them. A conveyor supplier may expect structural supports to be installed by the contractor, while the structural package contains no details. Clear responsibility allows design information to reach the correct team before procurement and construction advance. Power capacity is one of the most important considerations. Automation, conveyors, charging systems, controls, servers, security, HVAC, and future equipment can place significant demands on electrical service. The project team should evaluate connected load, demand, redundancy, backup priorities, distribution routes, transformer locations, electrical rooms, and opportunities for future expansion.
Did you know that the physical size and lead time of electrical equipment can affect the building layout and critical path? Switchgear, transformers, generators, and distribution panels require space, access, ventilation, clearances, and delivery routes. They cannot simply be added wherever room remains later.
Backup power should be based on operational priorities. Not every system needs uninterrupted service, but owners should determine which functions must continue during an outage or shut down in a controlled way. Data and communications need the same attention. Network rooms, pathways, fiber entrances, cable trays, wireless access points, security systems, control cabinets, and equipment connections should be coordinated with structural and architectural plans. In a large distribution facility, long cable routes and high rack systems can affect signal performance. The technology team should verify coverage and connection requirements before ceilings, racks, and equipment limit access. The slab is another critical component. Automated systems may require flatter floors, tighter tolerances, isolated foundations, embeds, rails, or precisely located anchors. These requirements should be included in concrete planning, quality control, and testing. Correcting a slab after automation installation begins can be difficult and disruptive. Early vendor information gives the concrete team a better chance of meeting the required performance.
Coordinate Installation and Commissioning as Part of Construction
Technology installation often overlaps with the final stages of building construction. At that point, multiple vendors may be working alongside electricians, mechanical contractors, fire protection crews, painters, flooring teams, and finish trades. Without a detailed sequence, the site can become congested and equipment can be exposed to dust, damage, or incomplete utilities. The schedule should identify when the building becomes dry, secure, conditioned, powered, and ready for equipment. Some systems can be installed before permanent HVAC is operating, while others require controlled temperature or humidity. Heavy equipment may need special delivery routes, cranes, temporary openings, reinforced paths, or early access before walls and doors are complete. Those requirements should be coordinated with the building enclosure schedule.
Meanwhile, automation vendors often need field dimensions and verified conditions before fabrication. Structural steel, foundations, slabs, openings, and utilities should be surveyed and documented so equipment is built around actual conditions rather than assumptions. BIM coordination can be especially valuable. Three-dimensional models allow the team to compare conveyors, racking, structure, ductwork, piping, lighting, and fire protection in the same environment. This does not eliminate every field issue, but it helps identify major conflicts before crews are competing for space above production and storage areas. Fire protection deserves close coordination because storage configuration, commodity type, rack height, automation, and conveyor openings can influence system design. Changes to racking or equipment may affect sprinkler locations and hydraulic requirements.
The fire protection engineer, code consultant, equipment vendor, and contractor should work from current operational information. Late changes can delay inspections and occupancy. Safety planning must also evolve as equipment is energized. A construction site and an operating automated system have different hazards. Lockout procedures, testing zones, controlled access, equipment guarding, emergency stops, and vendor training should be established before startup. Commissioning should be treated as a project phase, not a single final event. Individual components are tested first, followed by connected systems, controls, communications, safety devices, and operational scenarios.
For example, conveyors may run correctly on their own but still require integration with scanners, software, sortation equipment, and warehouse controls. Mechanical systems may need adjustments after heat-producing equipment begins operating. The schedule should provide enough time for testing, correction, retesting, employee training, and inventory introduction. Opening the facility immediately after equipment energization leaves little room to resolve integration issues.
Documentation is essential. Owners need equipment records, control information, test results, training materials, warranties, maintenance procedures, and accurate as-built information. That documentation also supports future modifications. Distribution technology evolves quickly, and the facility may add equipment, change storage systems, or increase capacity. Clear records make those changes easier to plan.
Keeley Construction has experience delivering highly technical warehouses, distribution facilities, automated storage environments, and industrial projects across Chicago and the Midwest. Through preconstruction, BIM, design coordination, full construction, and commissioning support, Keeley helps owners create facilities where the building and technology perform as one system.
Planning an automated warehouse, technology-enabled distribution center, or logistics facility? Contact Keeley Construction to discuss the infrastructure, vendor coordination, and construction strategy required to support the operation.